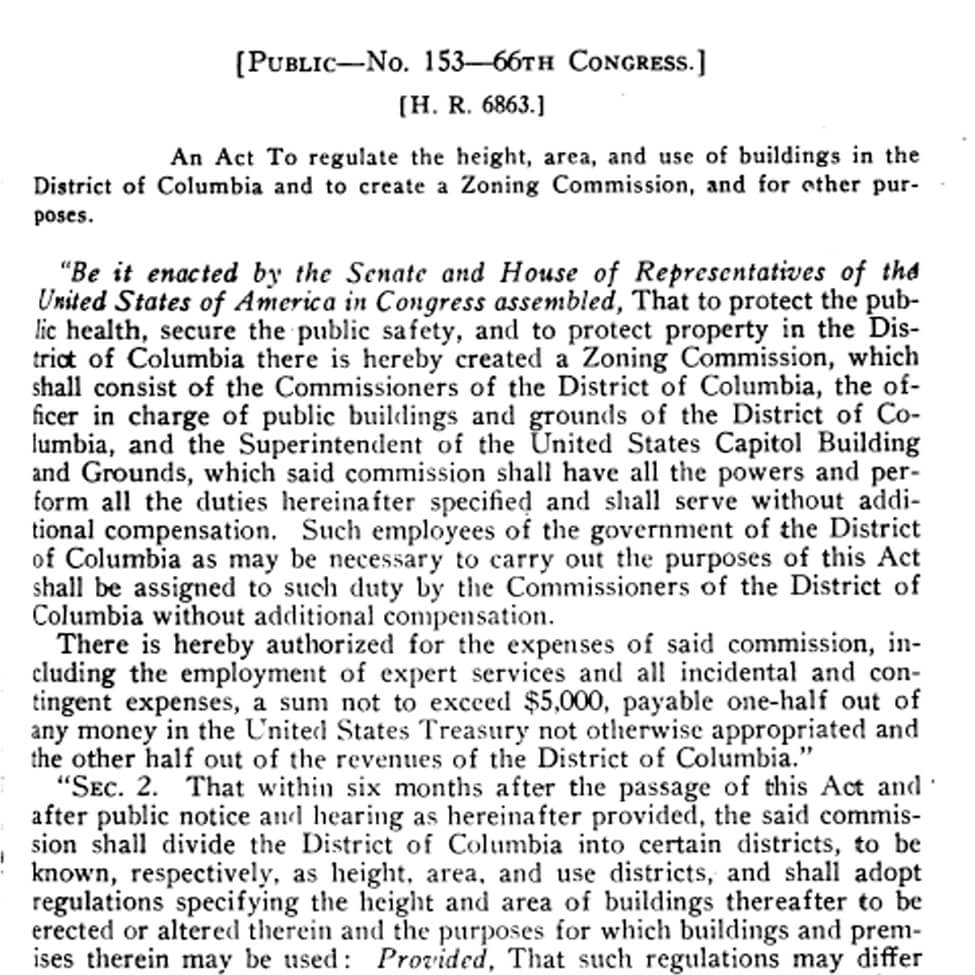
DC Zoning Enabling Act
Author: D.C. Zoning Commission
Date: August 1920
PDF Source: NCPC
Description
This inaugural District of Columbia zoning ordinance provided height, area, and use regulations.
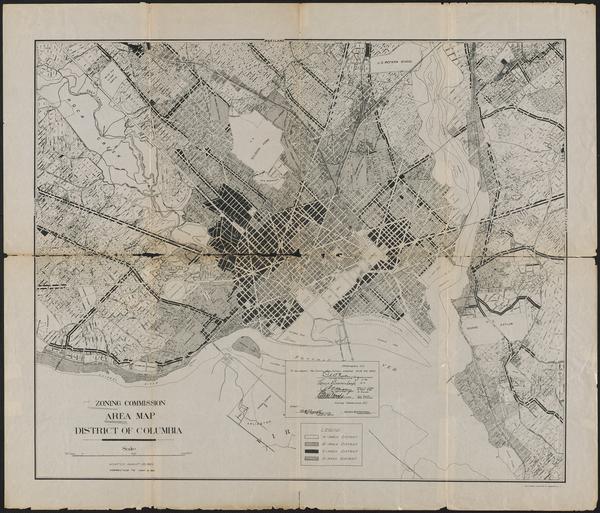
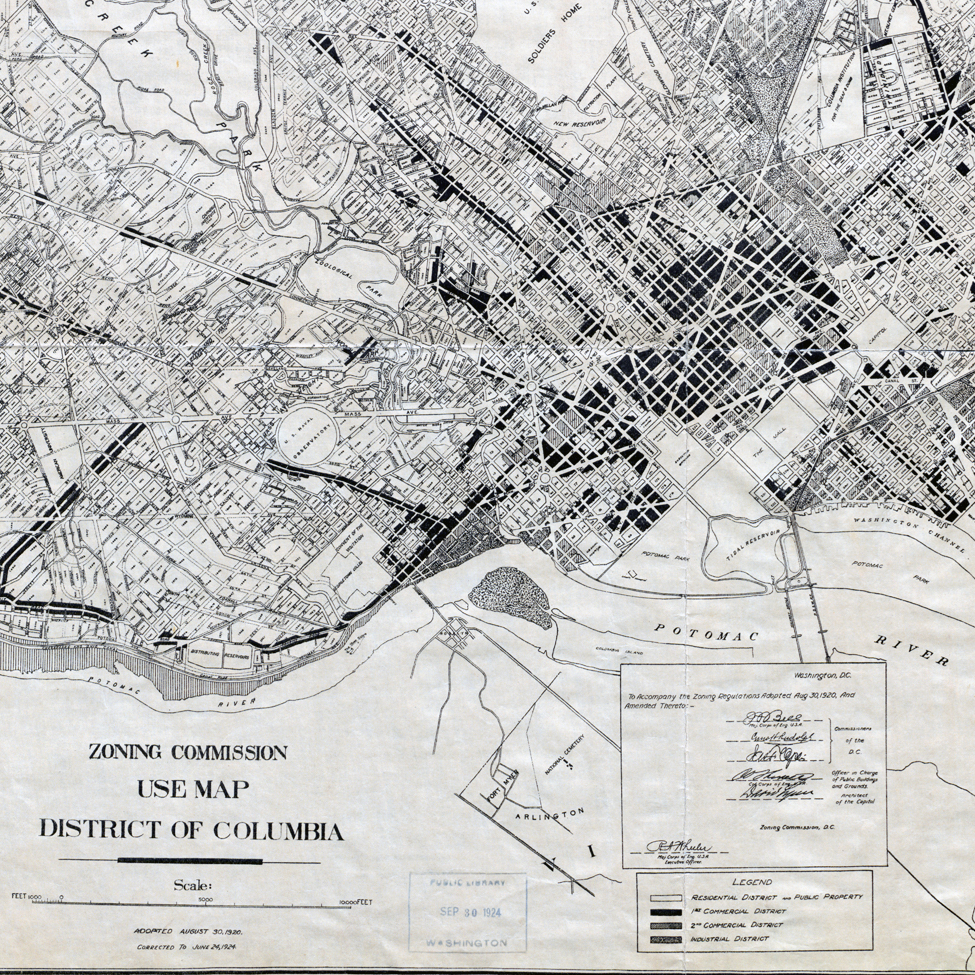
Following Congress’ enabling legislation, the Zoning Commission hired Harland Bartholomew to devise a regulatory framework. The resulting 18-page text was accompanied by a map for each element. The area map specified four different lot occupancy allowances (40, 60, 75 and 90 percent). The height map included four categories of height limits (110, 85, 55, and 40 feet). The use map depicted a residential, an industrial, and two commercial districts.
The regulations’ development signaled the importance of planning for the non-park areas of the District, although building regulation precedents existed as far back as George Washington’s 1791 proclamation, “Establishing First Building Regulations, Including a Height Limitation, for All Private Construction in the Federal City.” Restrictions on uses dated to the 1870s when “business” and “residential” streets were identified. These terms facilitated allowances for certain commercial uses on portions of the L’Enfant Plan’s generous right-of-way or “public parking.” Street designations were later tied to building height limits.